
Akins Ford Arena Seating Chart 2026: The Complete Guide to Best Seats, Rows and Premium Options

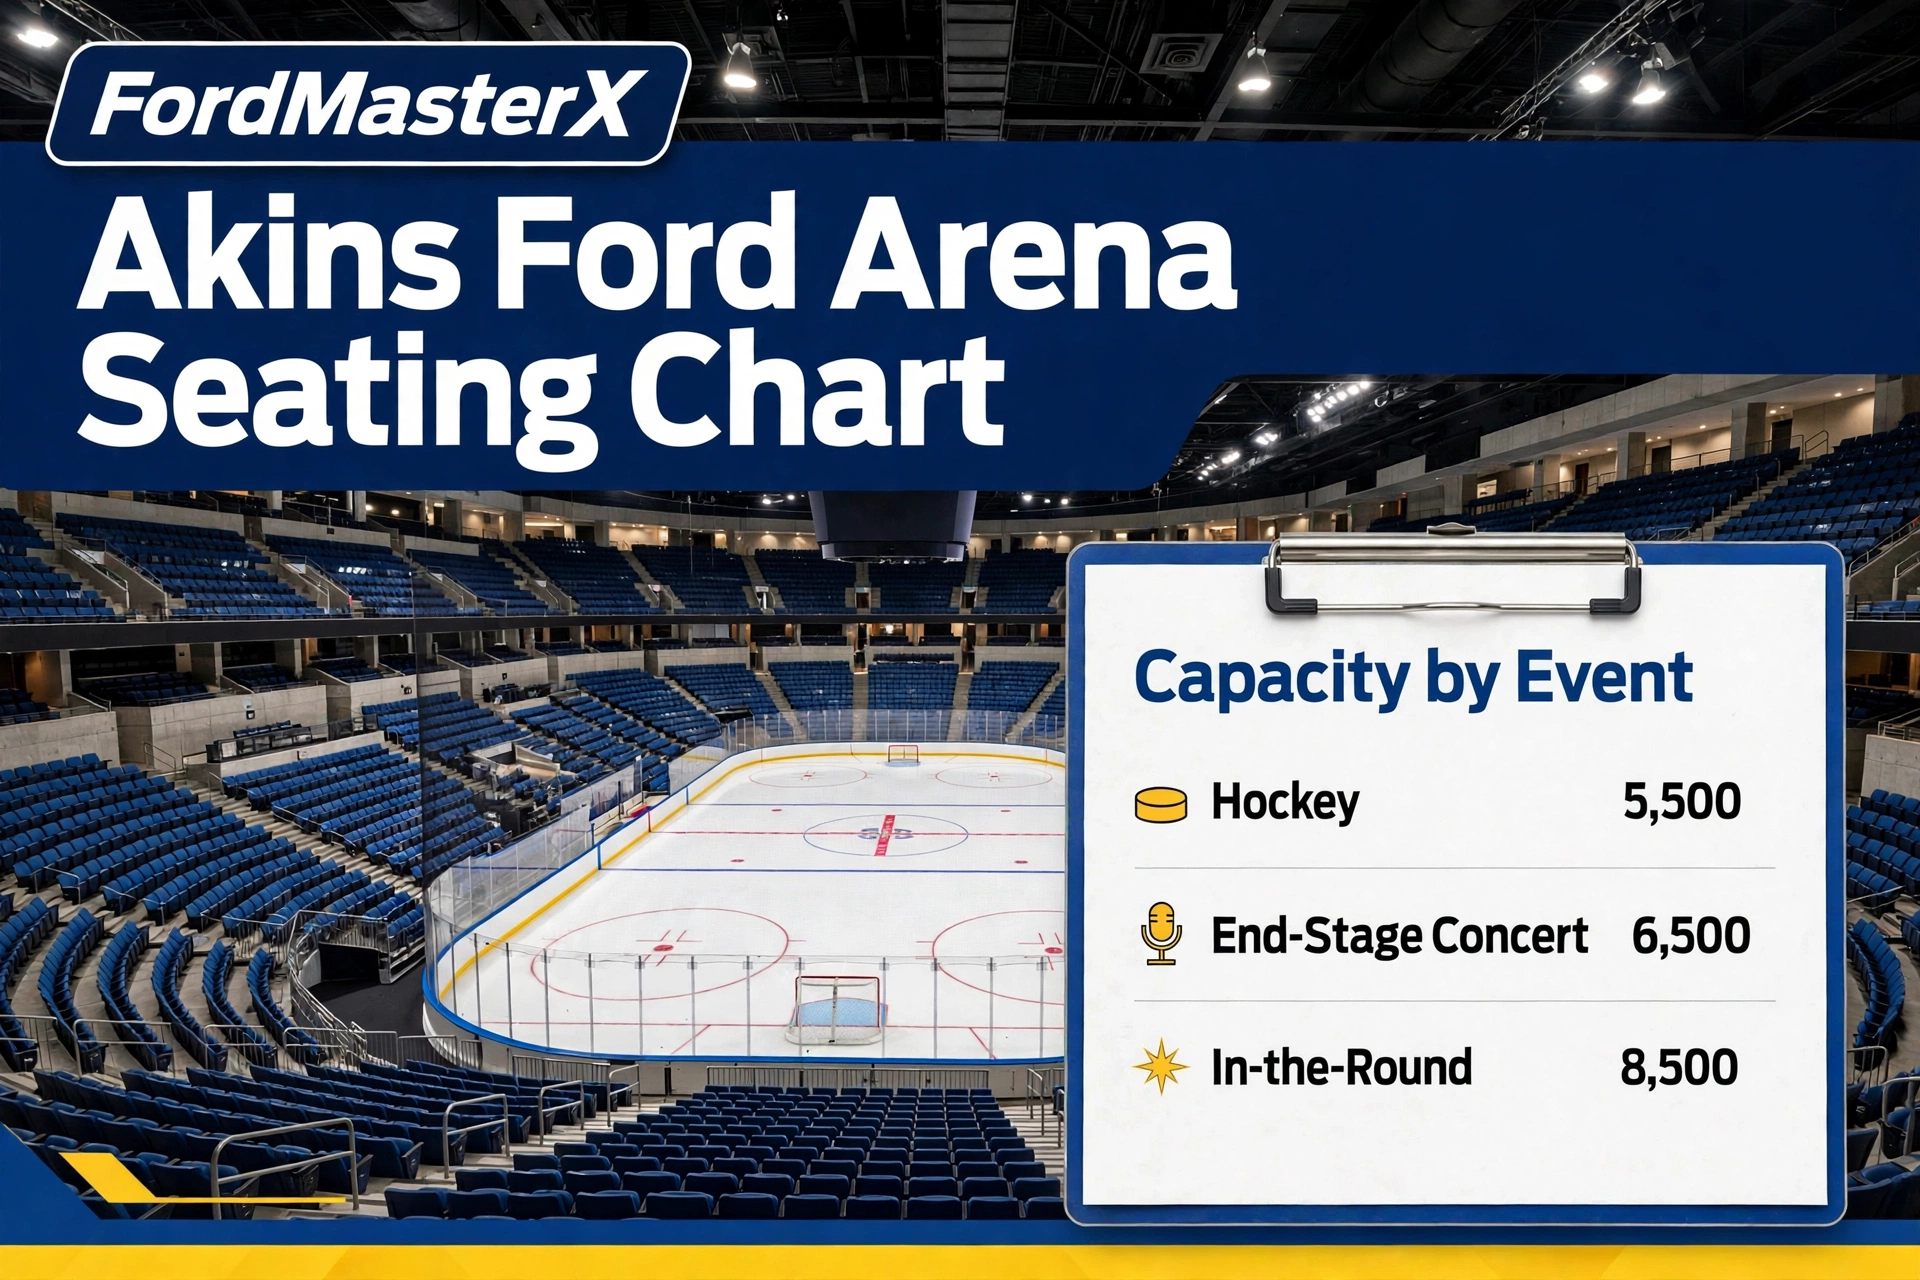
The Akins Ford Arena seating chart is a flexible bowl chart, not one fixed map. The arena at The Classic Center in Athens, Georgia holds 5,500 fans for hockey, 6,500 for an end-stage concert, and 8,500 for an in-the-round show, and the sections in play change with each setup.
That single fact explains most buying mistakes at this venue. A section that sits at center ice for a hockey game can sit beside the stage at one concert and behind it at another.
This guide walks the chart configuration by configuration. It uses the venue’s own published specs, its premium seating pages, and its event-day rules, so you can match a section to your event before you pay.
Akins Ford Arena at a Glance
Akins Ford Arena sits at 300 N. Thomas Street in downtown Athens, Georgia. It is part of The Classic Center campus and opened in December 2024.
The arena is the home of the Athens Rock Lobsters professional hockey team and the UGA Ice Dawgs. It also hosts concerts, family shows, graduations, and large general sessions.
The Classic Center describes the building as a state-of-the-art arena holding over 8,000 people across its largest setups. You can read the venue overview on The Classic Center’s official site.
One naming point is worth clearing up first. The “Ford” in the arena’s name comes from Akins Ford of Winder, the naming-rights sponsor, not from a Ford factory or dealership on site.
Capacity by Configuration
| Configuration | Seats | What It Means for the Chart |
|---|---|---|
| Hockey | 5,500 | Full bowl around the ice, no floor seating sold as seats |
| End-stage concert | 6,500 | Stage at one end, floor seats added, sections behind the stage closed |
| In-the-round concert or session | 8,500 | Stage or focal point in the center, every side of the bowl in play |
| Trade show / floor event | 150 booths | The 54,025 sq. ft. floor works as exhibit space instead of a chart |
These figures come from the venue specs published for The Classic Center. The same specs list three basketball courts and four volleyball courts on the arena floor.
Capacities from Visit Athens’ Classic Center facility specs are the numbers the venue itself sells against. Ticketing pages sometimes round differently, so treat the table above as the reference set.
Akins Ford Arena Seating Chart — At a Glance
The Classic Center, 300 N. Thomas St, Athens, GA · Opened December 2024 · Home of the Athens Rock Lobsters and UGA Ice Dawgs
Full bowl around the ice. The most intimate full configuration.
Stage at one end, floor seats added, sections behind the stage closed.
Center stage or session setup with every side of the bowl in play.
Key Sections to Know
Sections 102–103 · Center Ice
First American Club seats — the venue’s premium center view, with a private lounge and full-service bar.
Sections 230–231 · Upper Level
Wild Willie’s Lifted High Club — an elevated cocktail lounge with arena views.
Below Sections 108–109
South Club Lounge — chef-curated dining and a premium bar, sold as a hospitality add-on.
Premium Options
Club Boxes
Semi-private boxes for up to 4 guests, with admission to every public event and one reserved parking space.
Private Suites
16- or 24-person suites with four reserved VIP parking spaces. Mini Suites hold up to 8 guests.
Party Suites
Single-event rentals for 16 to 50 guests — White Claw Party Suite or Magnolia’s Party Suite.
Event-Day Essentials
Parking: The Classic Center deck — Level 1 entrance on East Broad Street is the arena main entrance; exit the deck at Level 2 for the arena. Card payment only. ADA drop-off: Foundry Street. Rideshare: Hickory Street, outside Gate 4. Clear bags only: maximum 12″ × 6″ × 12″.
Sources: The Classic Center and Visit Athens official venue specs and premium seating pages. Capacities vary by event configuration; check your event’s own seating map before buying.
How the Seating Chart Changes by Event
Hockey: The Full Bowl Around the Ice
Hockey is the arena’s anchor configuration. The ice fills the floor, and the bowl wraps all the way around it.
At 5,500 seats, this is also the most intimate full setup. There is no distant upper deck experience here, because the building was sized for this sport first.
End-Stage Concerts: Floor Seats Enter the Chart
For an end-stage concert, the stage takes one end of the floor. Sections behind and beside the stage come off the chart, and rows of floor seats or a standing pit go in front of it.
That trade is why the end-stage total rises to 6,500 despite losing bowl sections. The floor adds more capacity than the closed sections remove.
Floor layouts are not standard from show to show. Seating-chart sellers list versions such as a general admission pit with floor sections running A through M, and tighter floors running A through K.
In-the-Round Shows: The Biggest Chart
An in-the-round setup puts the performance in the middle of the floor. Every side of the bowl faces the action, which lifts capacity to the full 8,500.
Sightlines become more even in this layout. The usual “behind the stage” discount seats disappear, because there is no back of the stage.
Basketball, Wrestling and General Sessions
The floor also converts for court sports, wrestling, and keynote-style general sessions. The Classic Center markets the arena for large sessions and trade shows as well as sport.
For these events, the chart is built around the floor layout for that night. Always read the event-specific map rather than assuming the hockey chart applies.
Section-by-Section Guide
The Lower Bowl: Sections in the 100s
The main bowl is numbered in the 100s. Live ticket listings for arena events show lower sections including 101, 104, 112, 113, 114, 116, 117, and 120.
Rows in the lower bowl are lettered rather than numbered. Listings show rows such as C, D, K, M, N, O, and P, with Row A closest to the floor or ice.
The venue’s own concession map confirms how the bowl is organized. Food and drink stands anchor the concourse at Sections 100, 105, 111, 116, 118, and 113, with a grab-and-go market at Section 108.
That concession layout is a useful orientation trick. If you know the stand nearest your section, you know which side of the building you are on.
Center Ice and Center Stage: Sections 102 and 103
Sections 102 and 103 sit in the heart of the arena. The venue places its First American Club in exactly these two sections.
That placement tells you how the building values the view. Club seats are sold on the strength of their sightlines, and the club was built at center ice.
For hockey, 102 and 103 give the classic center-ice picture. Play develops left and right in front of you, and neither goal is far away for long.
The Upper Level and Wild Willie’s Lifted High Club
The arena also has an upper level. The venue’s Wild Willie’s Lifted High Club, a cocktail lounge with elevated views, is located at Sections 230 and 231.
Those two section numbers confirm upper seating in the 230s. The venue does not publish a complete upper-level section list, so check your event map for the exact upper sections on sale.
Upper seats trade closeness for perspective. In a 5,500-seat hockey building, that perspective still keeps you close to the ice by big-arena standards.
Floor Seating at Concerts
Floor seats only exist on concert charts. They put you closest to the stage, at the cost of a flat view over the crowd in front of you.
General admission pit charts remove seats entirely. If standing for a full show is not for you, a lower-bowl seat a few rows up is usually the safer buy.
Premium Seating Compared
Akins Ford Arena sells four distinct premium tiers. They differ less in view quality than in group size and how often you plan to attend.
| Premium Option | Group Size | Headline Benefits |
|---|---|---|
| First American Club seats | Individual seats | Same seats for all hockey, priority purchase for other events, private lounge and bar |
| Club Boxes | Up to 4 guests | Semi-private box, admission to every public event, one reserved parking space |
| Private Suites | 16 or 24 guests | Private suite, four reserved VIP parking spaces, in-suite food and beverage service |
| Mini Suites | Up to 8 guests | Smaller suite format, two reserved VIP parking spaces, in-suite bar counter |
| Party Suites | 16 to 50 guests | Single-event rental, themed White Claw or Magnolia’s suite options |
The First American Club is the individual buyer’s tier. Holders lock in the same Sections 102–103 seats for every hockey game and get priority access to buy those seats for all other live events.
The club itself is a private, climate-controlled lounge. It has a full-service bar, a bourbon bar, and an interactive chef station run by the venue’s caterer.
Club Boxes suit small groups who attend often. A box holds up to four guests, and the official Classic Center Club Boxes page confirms admission to every public event is included.
Suites are the corporate and celebration tier. Full suites hold 16 or 24 people, include four reserved VIP parking spaces, and come with a refrigerator, TV, and high-top tables.
Party Suites are the one-night option. They host 16 to 50 guests for a single event, so you get the suite experience without a season commitment.
Below Sections 108 and 109 sits the South Club Lounge. It offers chef-curated dining and a premium bar, and it is sold as an add-on hospitality package rather than a seat.
Best Seats by Event Type
Best Seats for Hockey
Choose center ice first: Sections 102 and 103 are the premium pick. Side sections next to them keep the same left-right view of play at a lower price.
Go a few rows up on the west side. Fan seat-view reports from Section 103 advise Row E or higher there, so the team benches and penalty boxes do not block the near boards.
Behind-the-net seats are the value alternative. You lose some depth perception at the far end, but you gain a close view of scoring chances at your end.
Best Seats for End-Stage Concerts
The best concert seats balance distance and elevation. Lower-bowl sections facing the stage, a handful of rows up, usually beat flat floor seats far back.
Floor seats win only when they are genuinely close. A front floor block is an experience; a rear floor block is mostly a view of heads.
Side sections near the stage are the budget compromise. Confirm on the event map that your section is not flagged with a limited or side view.
Best Seats for In-the-Round Shows
In the round, lower and central beats everything else. Pick a lower-bowl section a few rows up so staging, lighting rigs, and speaker stacks stay out of your line.
Because every side faces the center, price differences shrink. Buy on row height and aisle access rather than chasing one “best” side.
Best Value Seats
Value at this arena comes from the building’s size. Even the farthest bowl seat in a 5,500-seat hockey setup is closer than mid-tier seats in a large NHL-style arena.
Upper-level seats at the Wild Willie’s club end of the building give you the same elevated perspective the lounge is known for. For groups, a Party Suite split many ways can also undercut premium individual tickets.
Rows and Seat Numbers: What Is and Is Not Published
Rows at Akins Ford Arena are lettered. Listings and fan reports show rows running from A deep into the alphabet, including P in the lower bowl.
The venue does not publish an official rows-per-section table. Any site claiming an exact row count for every section is estimating, so verify your row on the event’s own seating map.
Seat numbers follow standard arena logic on marketplace charts. Seat 1 in a section sits on the aisle nearer the previous section, and numbers rise toward the next section.
Treat that numbering rule as a buying aid, not a venue guarantee. The event map for your specific show or game is the final authority.
Accessible Seating and Entry
The Classic Center confirms accessible parking on every level of its parking deck. Guests with ADA requirements can be dropped off and picked up on Foundry Street, entering from East Broad Street.
The venue does not publish its accessible seating locations section by section. Ticket marketplaces describe wheelchair-accessible areas with companion seating, but the safe route is to book through the venue.
Call the Ticketing Team at 706.357.4444 before you buy. They can match accessible and companion seats to your specific event’s chart.
The arena also lists a sensory room among its amenities in the official facility specs. Guests who need a quieter space should ask an usher on arrival.
Parking, Gates and the Clear-Bag Policy
Day-of-event parking is first-come, first-served in The Classic Center parking deck. The deck’s Level 1 entrance on East Broad Street is the arena’s main entrance, and the Level 5 entrance is on North Thomas Street.
Exit the deck at Level 2 to reach the arena. The official Classic Center event parking page notes that reserved parking is offered for select events and that same-day supply is extremely limited.
Parking is paid by credit or debit card only. Standard hourly rates start with a free first hour, but arena event parking varies by event.
Rideshare is the venue’s recommended alternative. Drop-off and pick-up for arena events is on Hickory Street, outside Gate 4, and Lyft is the official rideshare partner.
Foundry Street closes to through traffic during arena events. Build that closure into your arrival route if you usually approach from East Broad Street.
Every ticketed arena event enforces a clear-bag policy. Bags must be clear and no larger than 12 by 6 by 12 inches, and wallets smaller than 5 by 8 by 2 inches are accepted.
Backpacks, camera bags, binocular bags, and computer bags are prohibited. Medical and diaper bags are the stated exceptions, and both go through inspection.
The arena is a smoke-free facility. Guests may not exit and re-enter to smoke, so plan accordingly before you scan in.
How to Choose Your Seats: A Five-Step Check
Step 1: Identify the configuration. Hockey, end-stage, and in-the-round charts are three different maps, so confirm which one your event uses.
Step 2: Start at center. For hockey, start at Sections 102 and 103 and work outward along the side; for concerts, start with the sections facing the stage.
Step 3: Pick row height before row price. A few rows up clears benches, boards, and heads, and it often costs less than the front rows do.
Step 4: Check the premium math. If you attend often, First American Club seats or a Club Box can beat buying marked-up single tickets all season.
Step 5: Plan the arrival. Reserve deck parking where offered, or commit to rideshare on Hickory Street, and pack a clear bag that meets the size limit.
Frequently Asked Questions
How many seats does Akins Ford Arena have?
It depends on the setup. The venue’s specs list 5,500 seats for hockey, 6,500 for an end-stage concert, and 8,500 for an in-the-round configuration.
Where are the best seats at Akins Ford Arena for hockey?
Sections 102 and 103 at center ice are the premium choice, and the First American Club is built there. On the west side, fan reports suggest Row E or higher to see over the benches and penalty boxes.
What sections are at Akins Ford Arena?
The main bowl is numbered in the 100s, with concessions anchored at Sections 100, 105, 108, 111, 113, 116, 118, and 119. An upper club level sits at Sections 230 and 231, and concert charts add floor sections.
Does Akins Ford Arena have suites?
Yes, in three sizes. Private suites hold 16 or 24 guests, Mini Suites hold up to 8, and Party Suites host 16 to 50 guests for single-event rentals.
How much is parking at Akins Ford Arena?
Event parking in The Classic Center deck varies by event, and payment is by card only. Reserved parking is offered for select events, while day-of parking is first-come, first-served.
What is the bag policy at Akins Ford Arena?
All ticketed events require a clear bag no larger than 12 by 6 by 12 inches. Backpacks and camera bags are prohibited, with inspected exceptions for medical and diaper bags.
Is Akins Ford Arena accessible?
Accessible parking is available on every level of The Classic Center deck, and ADA drop-off is on Foundry Street. For accessible seating locations, contact the Ticketing Team at 706.357.4444 before booking.
Sources
Capacity, floor, and amenity figures are from Visit Athens’ Classic Center facility specs and The Classic Center’s official pages on premium seating, food and beverage, event parking, and event guidelines. Additional sources consulted in plain text: The Classic Center’s Suites, Party Suites, First American Club, and Home Teams pages, the Athens Rock Lobsters’ official site, SeatGeek and Barry’s Tickets seating-chart pages, and A View From My Seat fan reports.